

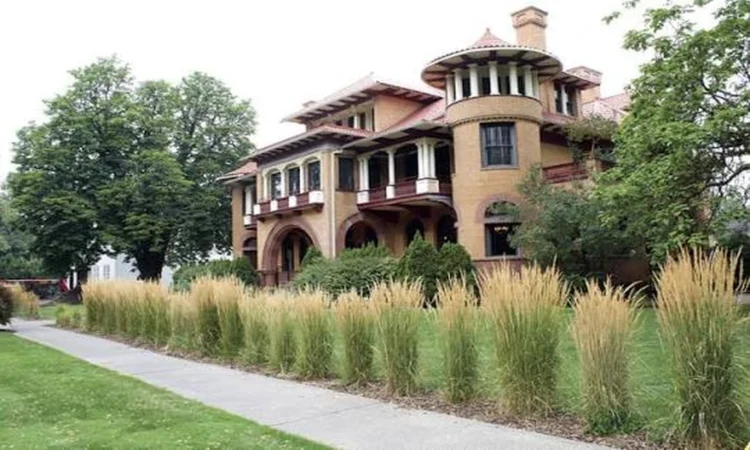

Most remodels start with a picture of the finished room. New cabinets, a walk-in shower, an open wall between the kitchen and dining room. The house rarely cares about that picture. Once the first wall comes open, the year it was framed starts making decisions of its own, and those decisions follow surprisingly predictable patterns depending on when the place went up.
Spokane makes this especially clear because the city grew in distinct waves, each with its own materials and building habits. A homeowner on the South Hill and another in a Spokane Valley ranch can order identical kitchens and end up with very different projects. Local remodelers such as Brother’s Keeper Construction, who take on kitchens, bathrooms, home additions and custom builds across the area, see this every season, including in century-old homes where barely a single surface sits square or level. Knowing which era your house belongs to is the closest thing to a preview of what sits behind the drywall or plaster.
Victorian Bones From the Boom After 1889
The fire that leveled downtown Spokane in 1889 kicked off a rebuilding rush, and many of the grand homes in Browne’s Addition and the lower South Hill date from the years that followed. These houses are beautiful and stubborn in equal measure.
Most were balloon framed, meaning the wall studs run in one continuous length from the sill up to the roofline. That leaves open channels inside the walls that can carry fire from the basement to the attic in minutes. When a remodel opens those walls, fire blocking at each floor level usually becomes part of the job, and it is worth planning for rather than discovering.
The lumber itself is different too. An old two-by-four often measures a full two inches by four inches, so modern studs and trim never line up without shimming and patient carpentry. Plaster over wood lath is heavy, layered and dusty to remove. Wiring from this period may still include knob and tube circuits, which many insurers want gone before they will write or renew a policy.
Bungalow Years on the South Hill
From roughly the 1910s through the late 1920s, the Craftsman bungalow became the signature Spokane house. Deep porches, built-in buffets, tight kitchens and dense old-growth fir trim define the style.
The smartest bungalow remodels treat those built-ins as assets. Original fir is nearly impossible to match with new stock, so carpenters often salvage pieces from one wall to repair another. Kitchens are the usual pressure point, since they were designed for an icebox and a single cook, not an island and a dishwasher.
Underneath, the plumbing tells its own story. Galvanized steel supply lines corrode from the inside and slowly narrow until water pressure drops. Cast iron drains crack along the bottom where water has run for a hundred years. Out at the street, clay sewer laterals are a favorite target for tree roots. A bathroom remodel in one of these homes almost always turns into a plumbing update by the time the floor comes up.
Clues That Help You Date an Older Home
Not everyone knows exactly when their house was built, and county records sometimes reflect a later remodel rather than the original framing. A few quick observations narrow it down before a contractor ever visits.
- Look at the basement framing. Continuous studs passing between floors suggest balloon framing, while walls that sit on a solid floor deck point to newer platform construction.
- Check the outlets. Two-prong receptacles throughout the house usually mean the wiring predates the 1960s.
- Peek at exposed pipe. Gray threaded steel suggests galvanized supply lines, while flexible gray plastic stamped PB signals polybutylene from the late 1970s into the 1990s.
- Tap the walls. A hard, cold, slightly hollow sound often means plaster, and a lighter flex usually means drywall.
- Note the flooring layers at a floor vent or threshold. Small square tiles under carpet or linoleum often date to the postwar decades.
Postwar Ranches and Their Hidden Shortcuts
After World War II, Spokane spread outward in long single-story ranches, many in the Northeast neighborhoods and out toward the Valley. These homes feel easy to remodel, and in terms of framing they usually are. Platform construction and standard lumber make walls simpler to move.
The trouble hides in the finishes. Nine-inch square vinyl floor tiles and the black mastic beneath them frequently contained asbestos. So did textured ceilings, duct wrap and some joint compounds. Electrical panels were often sized for 60 or 100 amps, which falls short once a family adds an induction range, a heat pump or an EV charger. Insulation was thin by modern standards, and opening exterior walls during a remodel is the cheapest moment to fix that.
Finished basements are another common goal in these houses. Turning a basement room into a legal bedroom usually means adding an egress window large enough to climb out of, which involves cutting the foundation and digging a window well.
Split Levels and the Materials of the 1970s
Homes built through the late 1960s and 1970s bring a fresh set of quirks. Some used aluminum branch wiring for a few years, which needs special connectors to stay safe at outlets and switches. Popcorn ceilings remained popular well into this period. Lead-based paint was banned for residential use in 1978, so anything older should be treated as possibly containing it until a test says otherwise.
Split-level layouts also complicate open-concept dreams. Half flights of stairs, offset floor heights and load paths that zigzag between levels mean that removing a wall often calls for an engineered beam rather than a simple header.
Newer Homes Still Get Tested
It is tempting to assume a house from the 1990s is free of all this, but Spokane County does not see it that way. The regional clean air agency’s renovation and demolition requirements cover homeowners, landlords and contractors alike, and its rules apply regardless of the building’s age, even for small jobs like replacing windows, pulling carpet or installing a new furnace. When a contractor rather than the resident homeowner does the work, an accredited AHERA building inspector has to survey the materials first. Homeowners who plan to rent the house or run a business from it lose the simpler owner-occupied path entirely.
Additions and outdoor projects carry their own local demands no matter the era. Roof tie-ins on new rooms and porch covers have to handle Inland Northwest snow loads, and footings for decks and additions need to sit below the frost line so winter freeze cycles do not heave them. Washington also requires contractors to be registered, bonded and insured through the Department of Labor and Industries, which any homeowner can verify online before signing.
Letting the House Write Part of the Budget
The practical takeaway is to plan the money the way the house is likely to behave. A 1990s kitchen refresh might hold to its estimate with a small cushion. A 1915 bungalow bathroom deserves a contingency large enough to cover new supply lines, a cracked drain and some framing correction, because those surprises are close to certain rather than merely possible.
It also helps to sequence work with the era in mind. Testing for asbestos and lead before demolition keeps a project from stalling halfway through. Replacing old wiring or plumbing while walls are already open costs far less than coming back later. And in the oldest homes, accepting that a wall will never be perfectly plumb, then designing trim and tile layouts that disguise it, often produces a better result than fighting the house inch by inch.
A remodel goes smoothest when the plan respects both the room you want and the decade you live in. The house has been keeping its own records all along, and reading them first is what turns surprises into line items.